Precision Focus
Where Coordination Meets Precision, ASC Delivers Reliable HVAC BIM Solutions.
ASC Technology Solutions provides high-precision HVAC BIM services, specifically engineered to support accurate design development, mechanical coordination, and construction documentation across complex building projects. Our team of experienced Revit MEP professionals and VDC engineers work with advanced BIM modeling workflows to deliver clash-free 3D HVAC models that support architects, MEP engineers, and contractors throughout every phase of the project lifecycle.
With proven expertise across commercial, healthcare, and industrial project types, our services focus on producing constructible HVAC models, fabrication-ready spool drawings, and coordinated MEP documentation that support efficient planning and on-site installation. We help project teams achieve design clarity, reduce RFIs, and manage mechanical systems with greater precision from schematic design through construction administration by combining BIM workflows with collaborative digital platforms. As a reliable HVAC BIM outsourcing provider in the USA, ASC Technology Solutions ensures your air distribution, ductwork, and mechanical systems are optimized for performance, energy efficiency, and ease of installation.
12 +
Years of Experience
Proven expertise built through decades of excellence
1000 +
Customers Served
Serving clients with trust, consistency, and brilliance
05 +
Global Location
Delivering quality across continents worldwide
2500 +
Completed Projects
Proven success across diverse and complex projects
Our Valued BIM Clients
Trusted by industry leaders across projects and geographies
1000+
Client served around the globe









Specialized HVAC Solutions
Our Specialized HVAC BIM Modeling Services
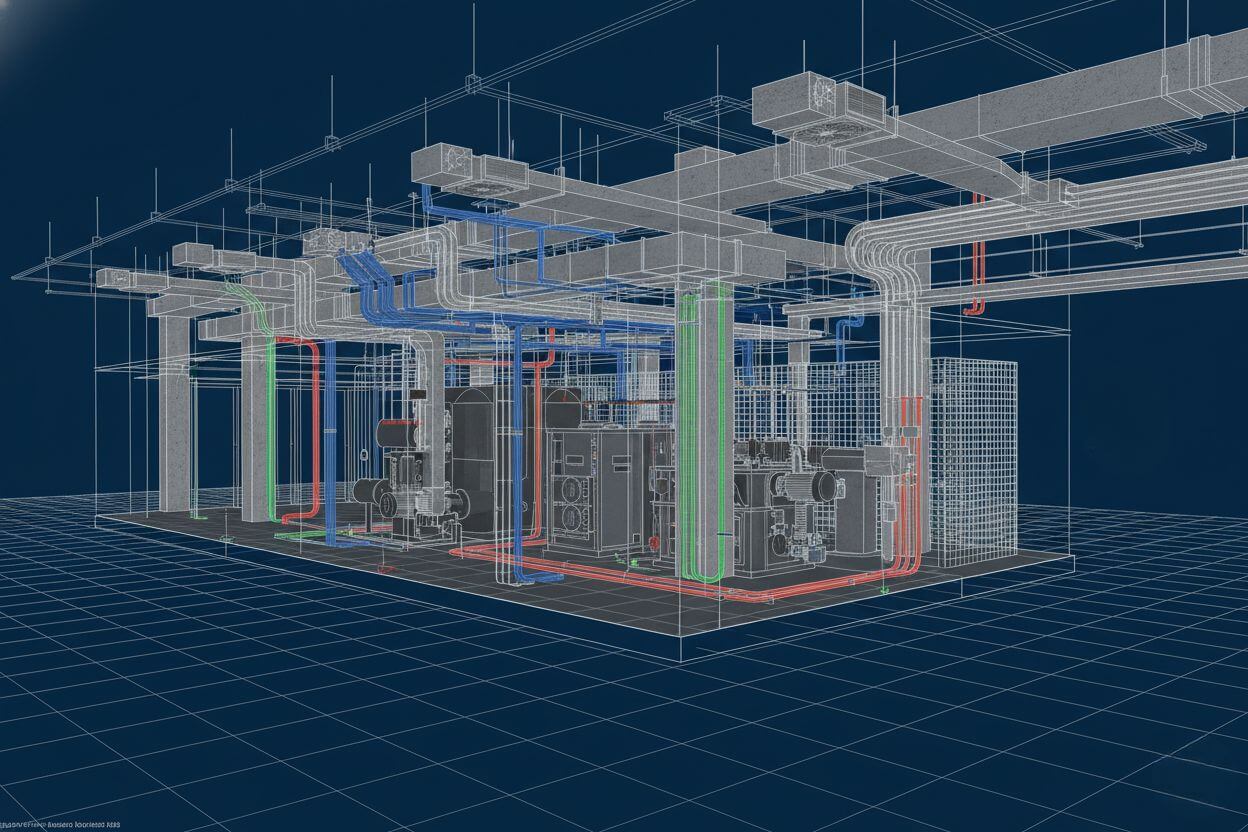
3D HVAC Modeling Services
Our 3D HVAC modeling services create accurate, spatially coordinated digital representations of heating, ventilation, and air conditioning systems within the BIM environment. Using Autodesk Revit MEP, we model duct routing, air handling units, VAV boxes, dampers, diffusers, and mechanical room equipment with precise spatial relationships. These models give all project stakeholders, architects, MEP engineers, and general contractors a clear visual understanding of HVAC system layouts, equipment placement, and spatial constraints before construction begins.
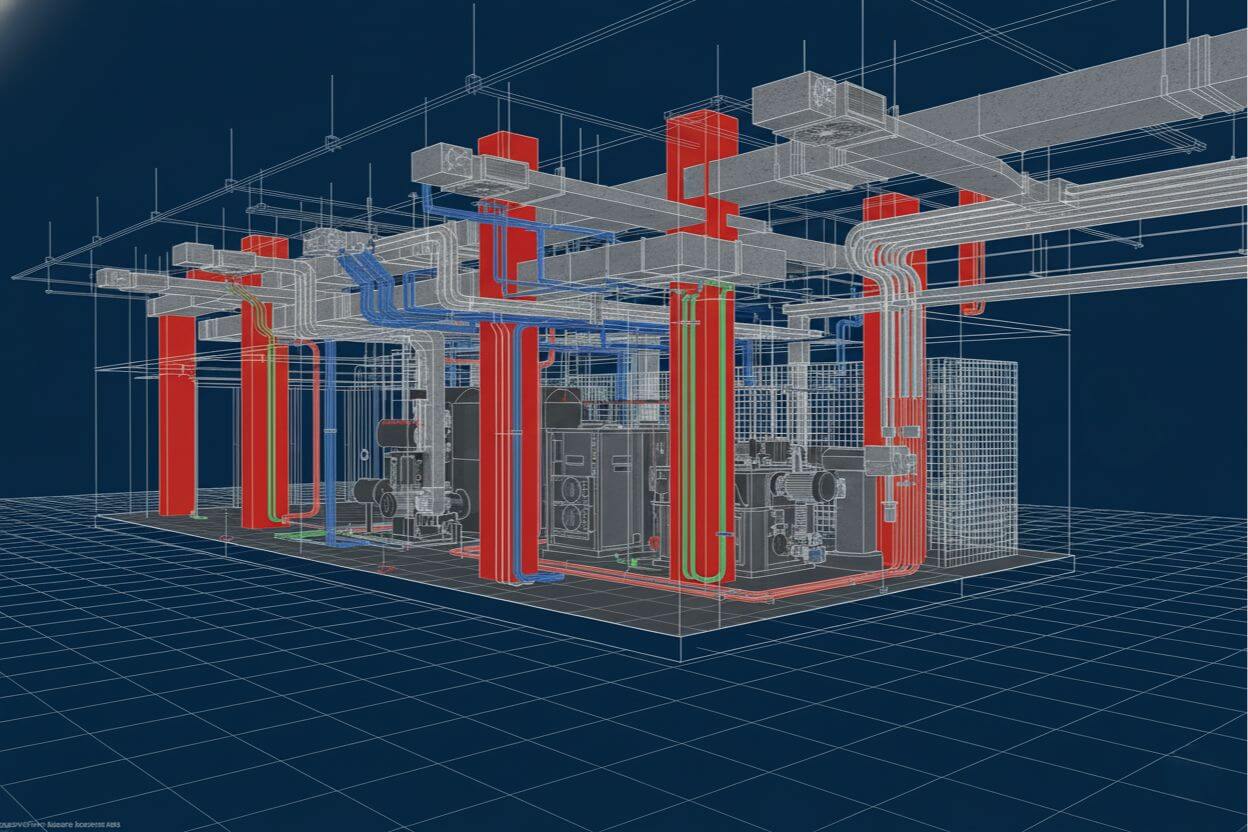
HVAC BIM Coordination & Clash Detection
We integrate HVAC systems within federated BIM models that consolidate architectural, structural, and full MEP disciplines. Using Navisworks Manage for clash detection and resolution, our team identifies hard clashes, soft clashes, and workflow conflicts between ductwork, structural framing, plumbing, and electrical conduit. A thorough constructability review is performed at every coordination stage, resolving spatial conflicts and reducing costly RFIs and changing orders before ground is broken.
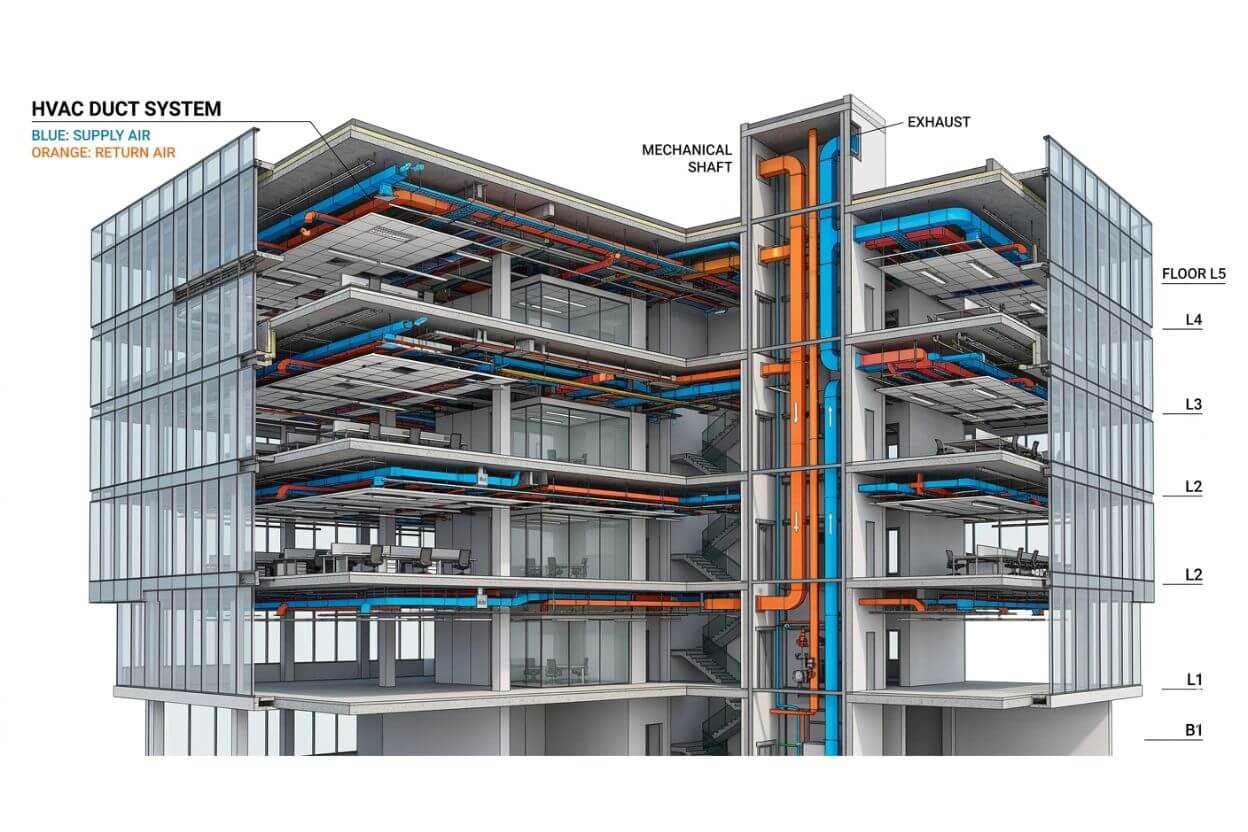
HVAC Duct Shop Drawings Services
We develop detailed HVAC shop drawings extracted directly from coordinated BIM models, giving contractors and duct fabricators clear, installation-ready documentation. Our shop drawings include duct layouts, support locations, hanger details, and equipment clearances compliant with SMACNA standards. These drawings streamline field installation and reduce ambiguities that typically lead to on-site delays and rework.
HVAC Fabrication & Spool Drawings
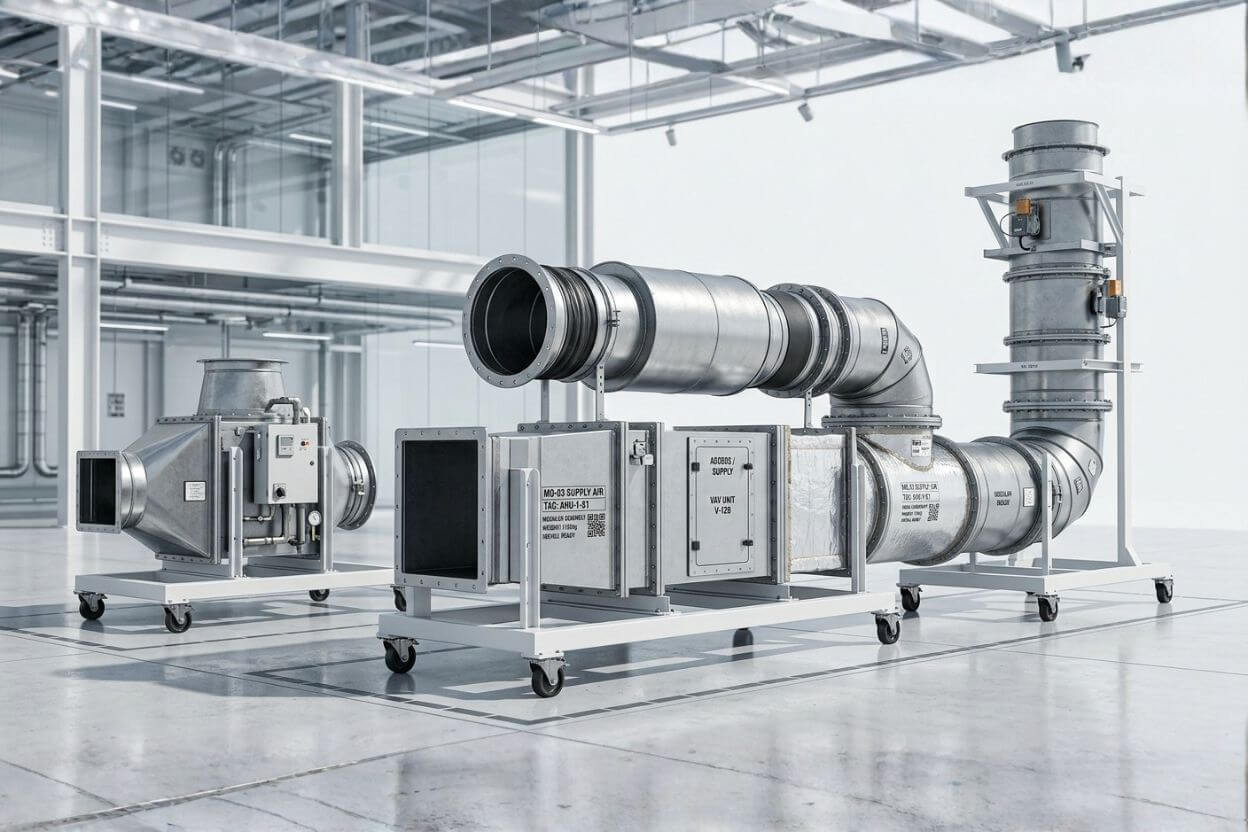
ASC Technology Solutions delivers fabrication-ready LOD 400 BIM models with complete spool drawings for off-site duct and mechanical component fabrication. Our spool drawings include precise cut lengths, fittings, gauges, and material specifications that allow fabrication teams to prefabricate duct sections and mechanical assemblies with greater accuracy, minimizing material waste and accelerating on-site assembly timelines.
HVAC As-Built BIM Modeling
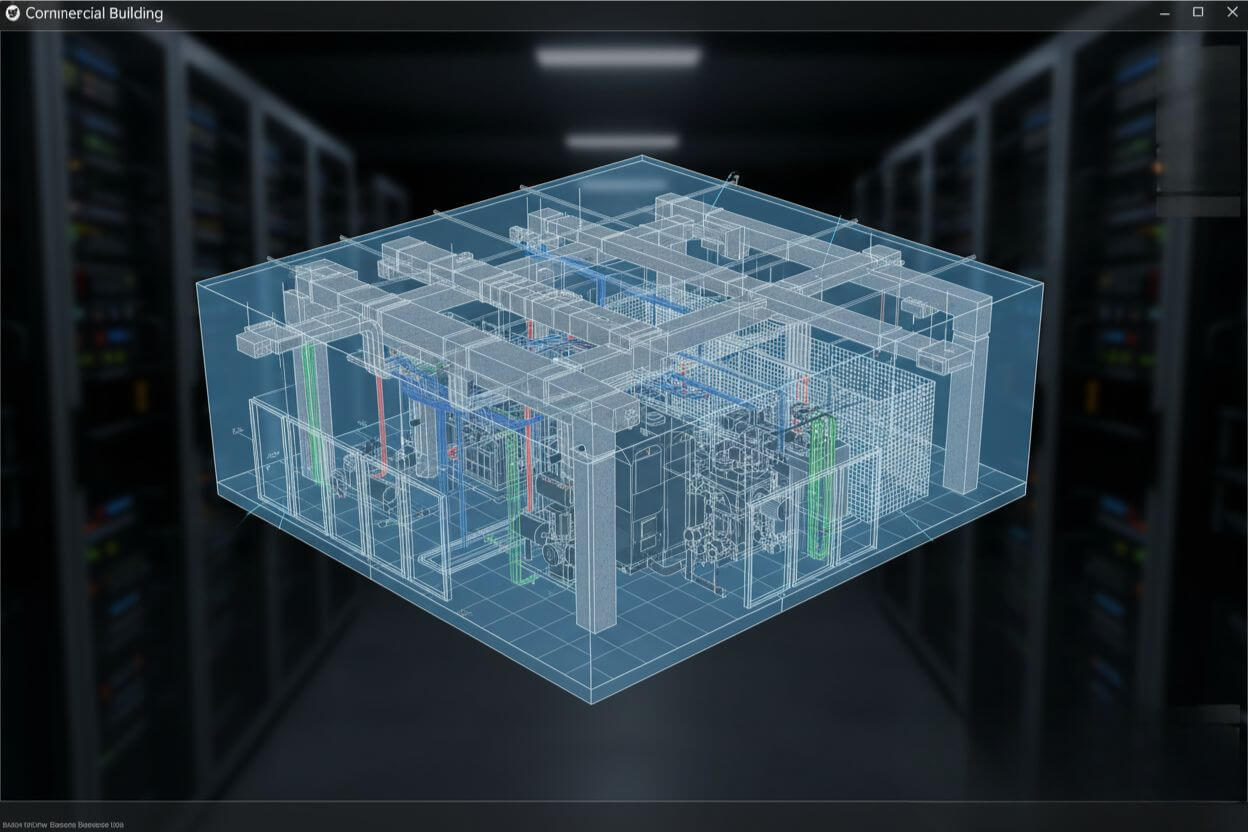
ASC Technology Solutions delivers accurate LOD 500 as-built BIM models following project completion that reflect all field modifications, change orders, and as-installed conditions. These digital-twin-grade records assist facility managers with planned maintenance, MEP system upgrades, digital asset management, and future renovation planning.
Delivering HVAC BIM Services Across the United States
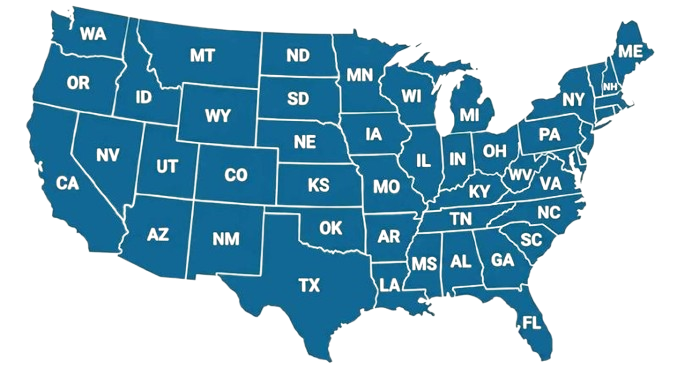
ASC Technology Solutions is a trusted provider of HVAC BIM services in the USA, delivering high-quality 3D HVAC modeling services for projects across major states and construction hubs. We collaborate with architects, MEP consultants, general contractors, and developers to deliver precise, coordinated HVAC BIM solutions tailored to project-specific requirements. Our team specializes in Revit-based HVAC modeling, duct routing, clash-free coordination, and fabrication-ready shop drawings that align with US construction standards. Whether it’s a commercial, residential, or industrial project, we ensure accuracy, efficiency, and seamless integration with other MEP systems.
How We Work
Our Proven HVAC BIM Modeling Process
We have combined technical skills with real project knowledge to provide quality BIM-based solutions. From early concept to detailed execution, we strive to make the right decisions, collaborate, and create long-term value that helps make decisions smarter and project-based results successful.
01
Concept & Consultation
The first step we take towards your project is to know about your objectives and the technical challenges of the project. Our professionals work hand-in-hand with the stakeholders to establish the scope, expectations, and a solid ground for efficient and quality delivery of the BIM.
02
Design & Planning
Our team is able to produce coordinated BIM models that are clear and precise, reflecting design intent. We also plan and validate to ensure there is an optimized workflow, fewer conflicts, and improved coordination of all project disciplines.
03
Development & Execution
We have approved designs that we convert to fine BIM models, ready to construct. Our execution phase stresses compliance and accuracy which the effective coordination is achieved, and the rework is reduced, enabling projects to proceed smoothly.
04
Final Delivery & Handover
We provide complete validated BIM models and documents depending on the project requirements. We have a well-organized handover approach that guarantees a seamless transition operation, and proper data accessibility with long-term functionality to the construction, operation, and facility management teams.

- 2k+



Align with Businesses that Choose Quality
HVAC BIM Solutions for HVAC BIM Services Various Industries

Commercial Buildings

Hospitals & Healthcare Facilities

Data Centers

Residential Developments

Airports & Transportation

Educational Institutions

Industrial Plants
Proven Delivery
Our HVAC BIM Project Experience
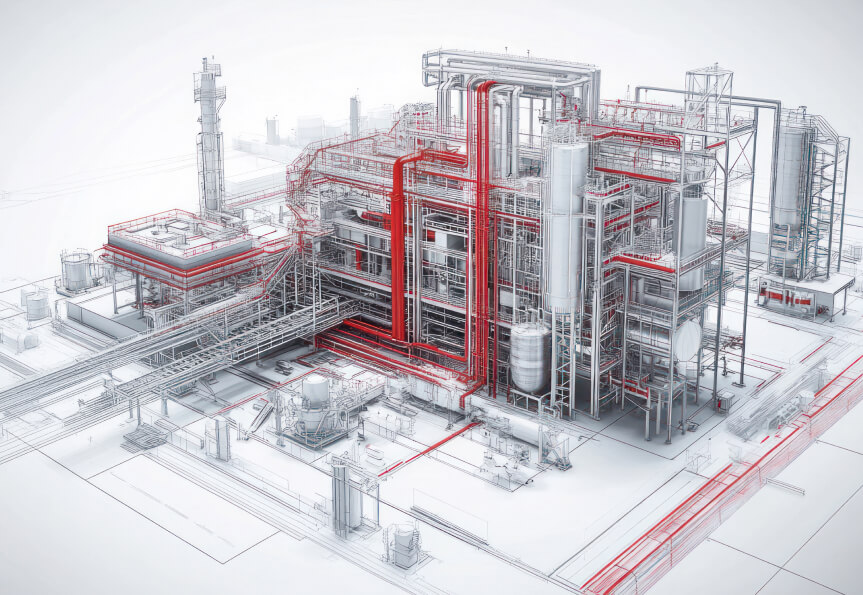
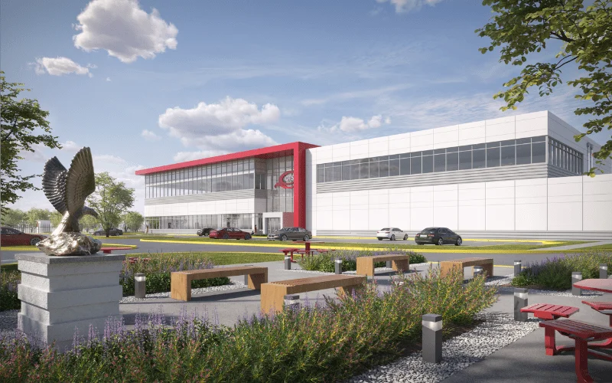
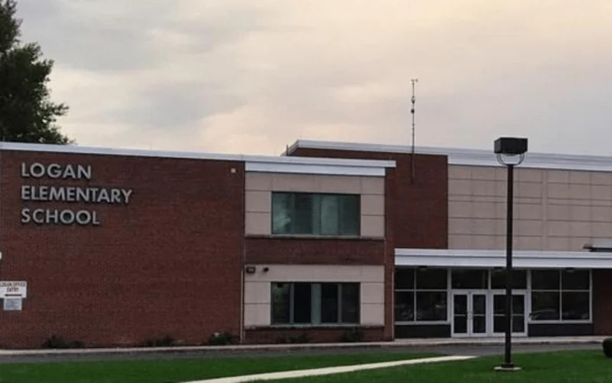
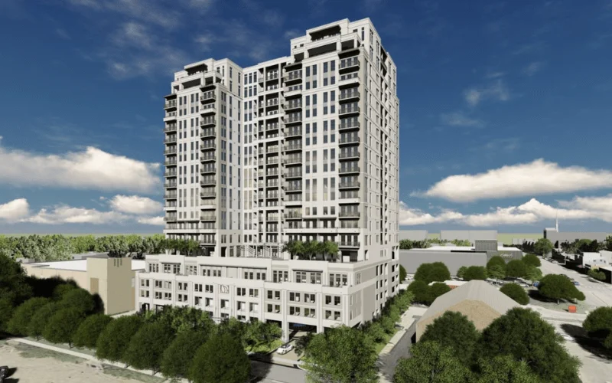
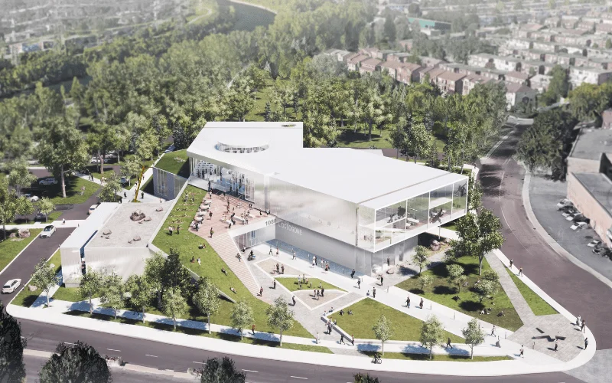
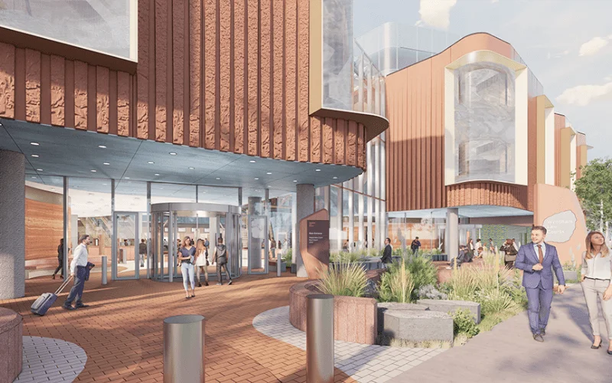
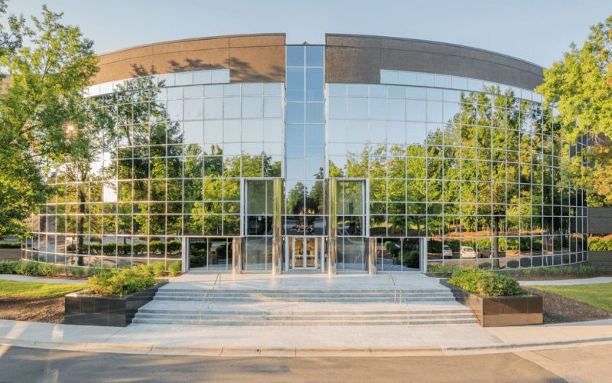
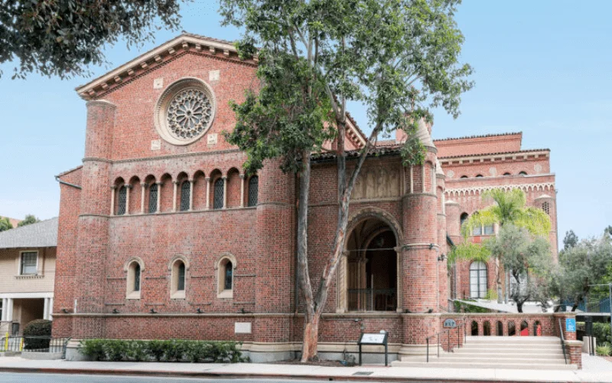
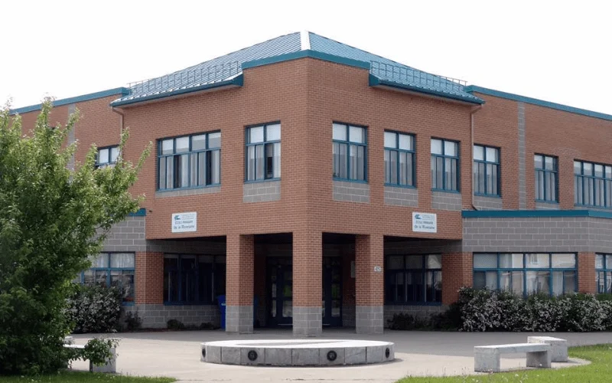
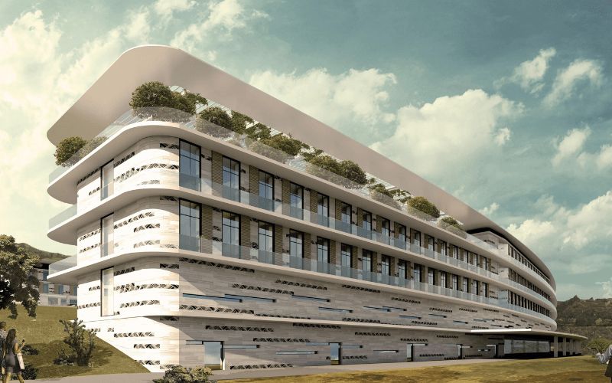
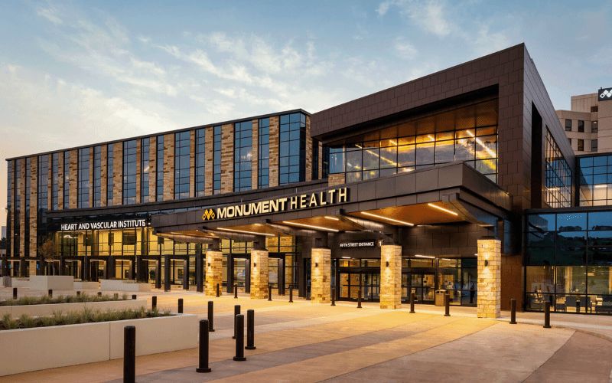
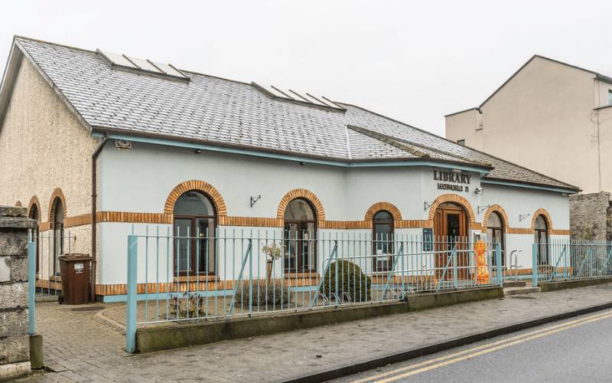
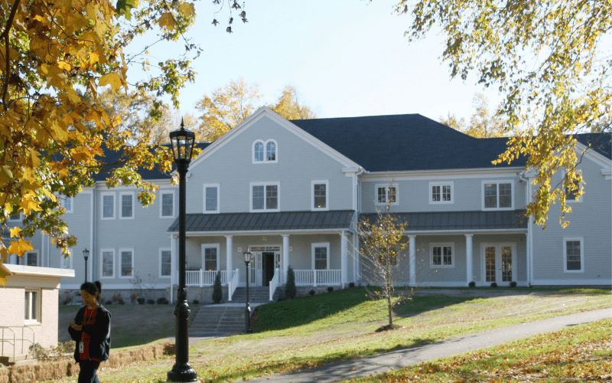
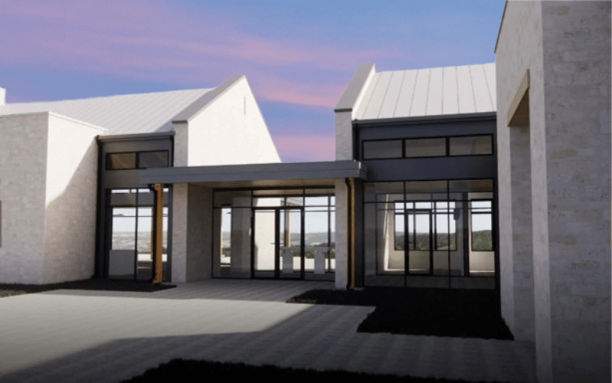
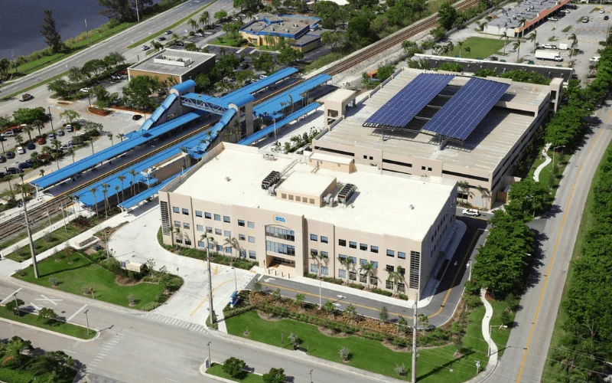
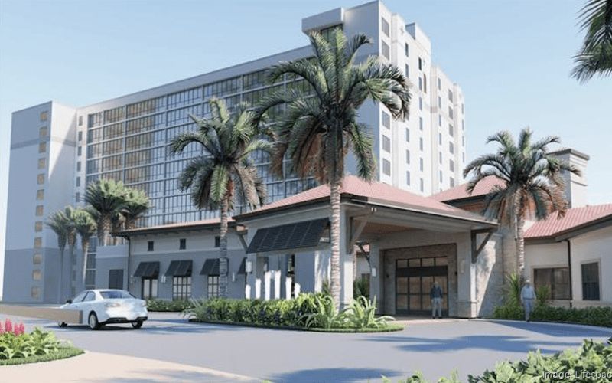
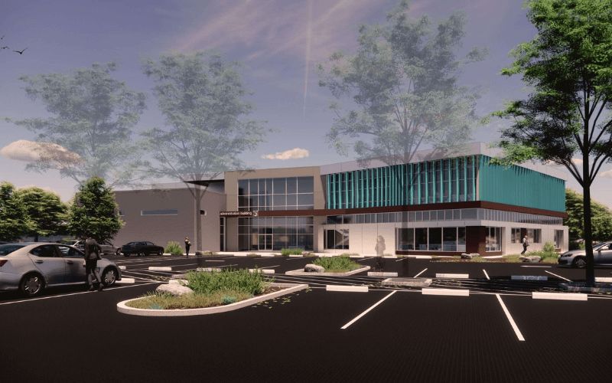
ASC Technology Solutions has successfully delivered complex HVAC BIM projects for some of the world’s most sophisticated infrastructure, including hyperscale data centers and intermodal aviation hubs.










Key Advantages
Benefits of Our 3D HVAC Modeling Services
Improved Clash Detection
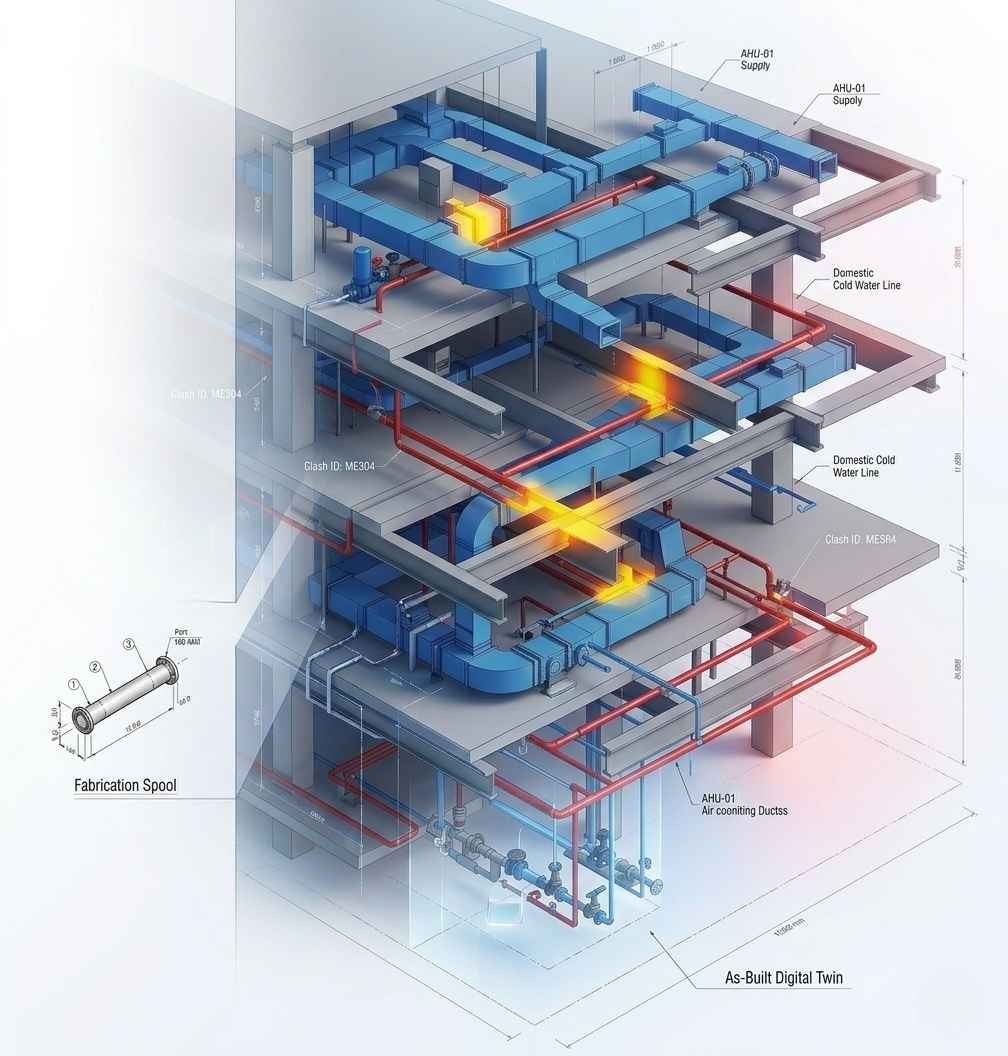
Our 3D HVAC models help identify and resolve clashes between ductwork, piping, and structural elements in the virtual environment, reducing costly rework during construction.
Better Design Visualization
Coordinated 3D HVAC models allow architects, engineers, and contractors to clearly visualize system layouts within the building, improving design accuracy and decision-making.
High-Quality LOD Models
We develop detailed HVAC BIM models up to LOD 500, providing accurate data that supports efficient facility management and long-term building maintenance.
Support for Fabrication
Our detailed models help generate fabrication and spool drawings, enabling fabrication teams to prepare HVAC components with greater precision and efficiency.
Reliable As-Built Documentation
We deliver structured as-built HVAC BIM models that serve as a digital record of installed systems, helping facility managers manage operations and future upgrades effectively.
Why Choose ASC
Why Choose ASC Technology Solutions for HVAC BIM Services in the USA
Specialized Expertise in HVAC BIM Services
With extensive experience in HVAC BIM and 3D HVAC modeling, our team delivers highly coordinated models that align with US construction standards. We understand the complexities of duct routing, mechanical systems, and spatial coordination, ensuring accurate and buildable designs for every project.
Advanced Clash Detection and Coordination
Our 3D HVAC models are developed with a strong focus on clash detection and interdisciplinary coordination. We identify and resolve conflicts between HVAC systems, structural components, and other MEP services early in the design phase, minimizing costly on-site rework and delays.
Enhanced 3D Visualization for Better Decision-Making
We create clear, data-rich 3D HVAC models that help architects, engineers, and contractors visualize system layouts within the building environment. This improves design clarity, supports informed decision-making, and ensures seamless project execution.
High-Detail LOD 500 HVAC BIM Models
Our team develops HVAC BIM models up to LOD 500, delivering precise geometry and embedded data for construction, facility management, and long-term operations. These high-detail models support accurate installation and efficient lifecycle management.
Fabrication-Ready Shop Drawings
We provide detailed HVAC shop drawings and spool drawings directly from the BIM model, enabling fabrication teams to manufacture components with high precision. This reduces material waste, improves installation speed, and enhances overall project efficiency.
Reliable As-Built BIM Documentation
Our structured as-built HVAC models serve as a comprehensive digital record of installed systems. These models support facility management teams with accurate data for maintenance, upgrades, and operational planning.
Advanced BIM Tools and Streamlined Workflows
We utilize industry-leading tools such as Revit MEP, Navisworks, and AutoCAD to deliver coordinated HVAC BIM models. Our digital workflows ensure seamless collaboration, real-time updates, and consistent project delivery across all stakeholders.
Flexible and Scalable Project Support
Whether you need complete HVAC BIM outsourcing or dedicated modeling support, we offer flexible engagement models tailored to your project needs. Our scalable approach helps you manage workloads efficiently while maintaining quality and timelines.
Cost-Effective and Time-Saving Solutions
By reducing design conflicts, improving coordination, and streamlining fabrication processes, our HVAC BIM services help lower construction costs and accelerate project timelines, delivering measurable value to your projects.
Trusted HVAC BIM Partner in the USA
We are committed to delivering reliable, high-quality HVAC BIM services backed by strong communication, data security, and long-term client relationships. Our focus on performance and consistency makes us a trusted partner for engineers, contractors, and developers across the USA.
Worldwide Delivery
HVAC BIM Services Across the Globe
ASC Technology Solutions offers reliable HVAC BIM outsourcing services, which are specifically designed to meet the rigorous demands of global architectural, engineering, and construction firms. Our experienced team of BIM professionals collaborates with architects, engineers, and contractors to develop coordinated HVAC models, documentation, and project data within BIM environments. We help stakeholders manage mechanical system modeling needs at various project development phases using digital collaboration platforms and organized workflows.
Client Success Stories
Our Clients Say about 3D HVAC Modeling
Trusted by contractors, consultants, and MEP firms for accurate 3D HVAC modeling and coordinated BIM deliverables.


Thank you guys for completing the project on time. We are happy the way specs were understood and implemented by ASC team. Look forward to work with you guys again.

The turnaround time was short and we used ASC team as extended BIM team for coordination and shop drawings. We liked the communication and quality deliverables.

ASC was quick and responsive despite working in different time zone. We had few challenges due to limited space but the complexity was well managed by ASC team. The quality of the spool and fabrication drawings were exactly what we were expecting.

BIM Technology
Advanced BIM Tools We Use
We use advanced BIM and VDC tools, including Revit MEP, Navisworks, AutoCAD MEP, and BIM 360, to ensure high-quality results throughout all project stages. Our cloud-based CDE workflows and collaborative tools enable real-time coordination, accurate 3D HVAC modeling, clash detection, fabrication documentation, and seamless data sharing within fully integrated BIM environments.






FAQs about 3D HVAC Modeling Services
HVAC BIM services are about making digital 3D models of heating, ventilation, and air conditioning systems in a Building Information Modeling setup to help with design planning and paperwork. Need HVAC BIM support? Contact our team today to discuss your project.
Traditional HVAC drafting usually uses 2D drawings, whereas HVAC BIM involves 3D models that allow better visualization, coordination with other systems, and integration within a BIM project environment.
ASC Technology Solutions provides HVAC BIM models ranging from LOD 100 (Conceptual) to LOD 500 (As-Built). This includes specialized LOD 400 models that contain the necessary detail for pre-fabrication and assembly.
HVAC BIM modeling is typically developed using industry-recognized BIM software that supports 3D modeling, coordination, and documentation within collaborative BIM workflows.
Yes. Our LOD 400 models are specifically engineered for fabrication. We generate precise spool drawings and material lists directly from the 3D model to support off-site manufacturing and rapid on-site assembly.
HVAC BIM helps project teams coordinate mechanical systems with architectural, structural, and other MEP disciplines by identifying potential conflicts and improving overall design clarity.