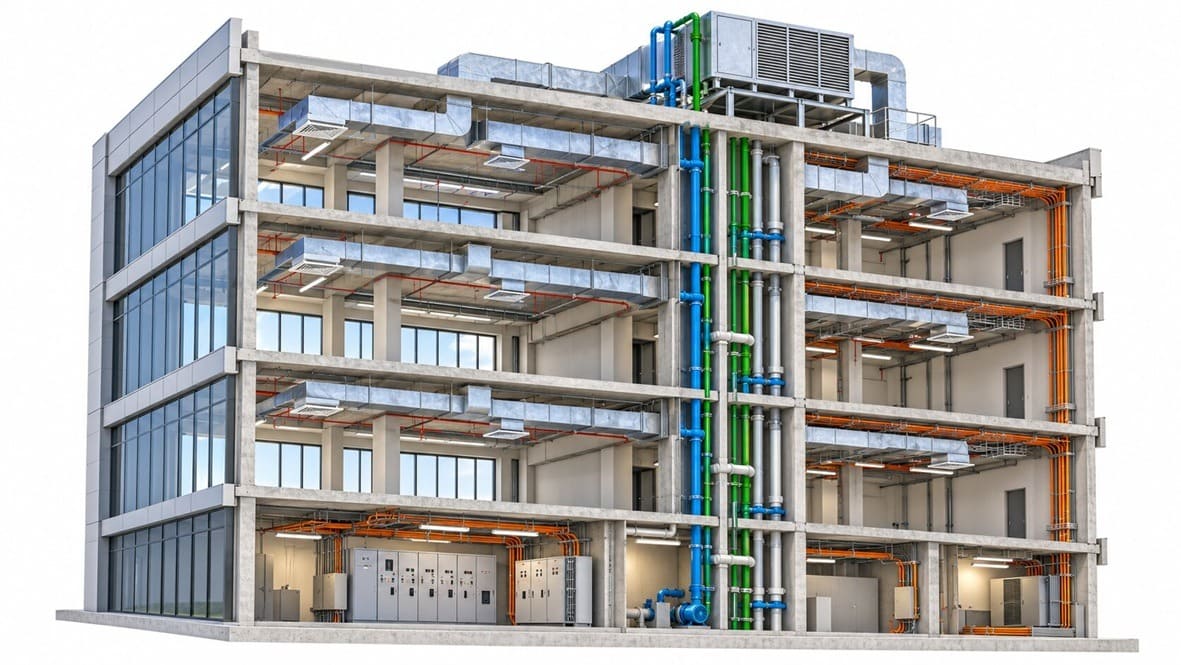
MEP stands for mechanical, electrical, and plumbing. In building construction, it refers to the systems that heat, cool, ventilate, power, light, and supply water to a building, along with the design and installation work that puts them there.
That definition is accurate and leaves out what makes MEP hard. On many projects these systems take about a third of the budget, and all of it has to fit in the space the architecture and structure left over. Most of this article is about what follows from that.
Key Takeaways
- MEP means mechanical, electrical, and plumbing: the systems that make a building usable.
- Fire protection and low voltage usually travel with MEP, which is why you also see MEPF and MEPFP.
- ASCE puts MEP at nearly 30 to 40 percent of the budget on many types of projects.
- In US specifications, MEP work sits in MasterFormat Divisions 21 through 28.
- Most MEP problems on site are coordination problems, and they are cheapest to fix in a 3D model before fabrication.
What Does MEP Stand For in Construction?
MEP stands for mechanical, electrical, and plumbing. The term covers three building trades that are designed by different engineers, installed by different subcontractors, and inspected under different codes, yet have to share the same ceilings, shafts, and equipment rooms.
People use the word in three ways, and it helps to know which one you are hearing:
- The systems: “The MEP is roughed in on level 3.”
- The discipline: MEP engineering, meaning the design work.
- The scope: The MEP package or the MEP subcontracts on a job.
Outside construction the letters can mean other things, a Member of the European Parliament for one. On a jobsite they only mean this.
The Three Parts of MEP
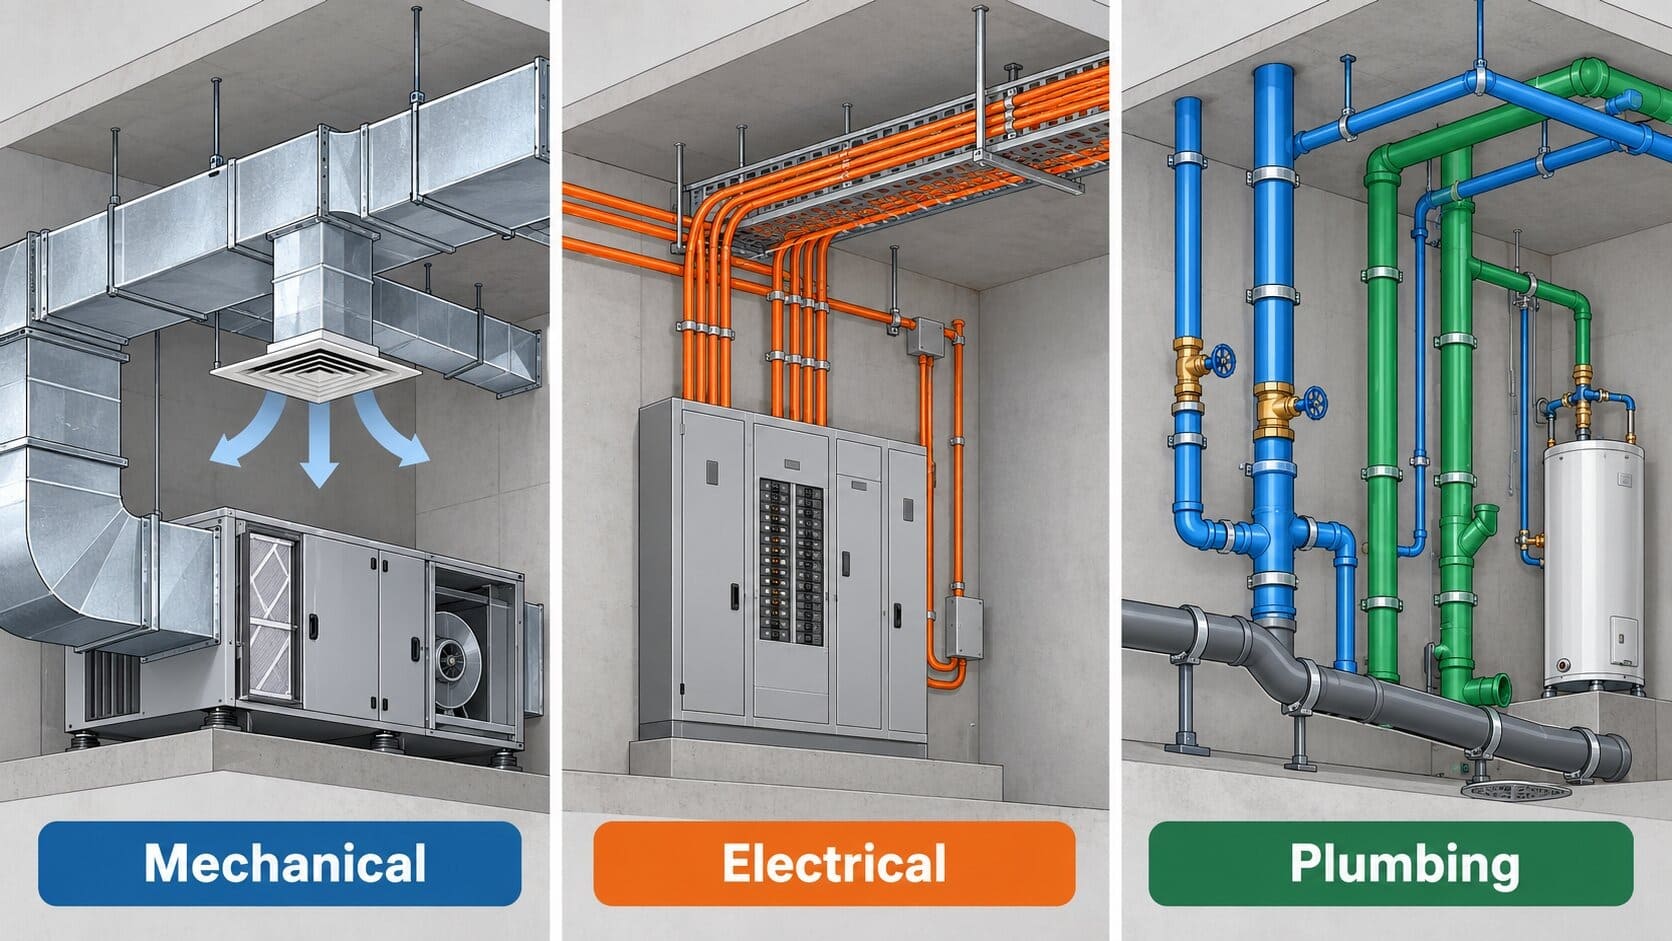
Each letter is its own trade, with its own engineer, its own contractor, and its own code book.
Mechanical Systems
Mechanical mostly means HVAC: heating, ventilation, and air conditioning. That covers air handling units, chillers, boilers, rooftop units, ductwork, hydronic piping, exhaust fans, and the controls that run them.
It is the system that costs the most to operate. Space heating alone accounted for about 32 percent of energy use in US commercial buildings in 2018, and ventilation added roughly 10 percent more, according to the U.S. Energy Information Administration.
It is also the bulkiest trade. A main supply duct can be several feet wide, so ductwork usually gets routed first and everything else works around it. That is why mechanical BIM modeling tends to start ahead of the other trades.
Electrical Systems
Electrical covers how power enters the building and reaches every outlet and piece of equipment: the service entrance, switchgear, transformers, panelboards, feeders, branch circuits, lighting, grounding, and emergency or standby power. Low voltage systems such as data cabling, security, access control, and fire alarm are often grouped here too, though many projects bid them separately.
Conduit is small and easy to bend around obstacles, so electrical tends to lose the fight for space and get routed last. Cable tray and large feeder banks are the exception. They need a reserved path the same way duct does, which is one reason electrical BIM is worth doing even on jobs where small conduit is field-routed. We go deeper on the design side in how BIM is changing electrical design.
Plumbing Systems
Plumbing covers domestic cold and hot water, sanitary drainage and vent piping, storm drainage, natural gas, and fixtures. In hospitals and laboratories it also includes medical gas and specialty piping.
Plumbing has one constraint the other trades do not: gravity. Drain lines have to slope, commonly 1/4 inch per foot on smaller pipe sizes, so a sanitary line cannot jog up and over a beam the way a conduit can. When a sloped drain and a duct want the same space, the duct usually moves. Getting those slopes into the model early is most of the value of plumbing BIM.
The table below maps each system to the codes and specification divisions that commonly govern it on US projects.
| System | Typical components | Common US codes and standards | MasterFormat division |
|---|---|---|---|
| Mechanical | HVAC equipment, ductwork, hydronic piping, controls | International Mechanical Code, ASHRAE 62.1 and 90.1 | 23 HVAC, 25 Integrated Automation |
| Electrical | Switchgear, panelboards, feeders, lighting, standby power | NFPA 70 (National Electrical Code) | 26 Electrical |
| Plumbing | Domestic water, sanitary and storm drainage, gas, fixtures | International Plumbing Code or Uniform Plumbing Code, depending on the state | 22 Plumbing |
| Fire protection | Sprinklers, standpipes, fire pumps | NFPA 13, NFPA 14, NFPA 20 | 21 Fire Suppression |
| Low voltage | Data, telecom, security, fire alarm | NFPA 72 for fire alarm | 27 Communications, 28 Electronic Safety and Security |
Is Fire Protection Part of MEP?
Strictly, no. In practice, yes.
Fire sprinklers are designed under their own standard (NFPA 13), specified in their own MasterFormat division, and usually installed by a dedicated sprinkler contractor. But sprinkler mains run through the same ceiling space as ducts and pipes, so they get coordinated alongside the MEP trades on every job.
That is where the longer acronyms come from. MEPF adds fire protection. MEPFP is another way of writing the same scope. Some firms write MEPT or MEPIT to bring in technology systems.
If a scope document says “MEP” and your project has sprinklers, ask whether fire protection is in or out. It is a common gap between bids.
Why MEP Matters in a Building Project
It is a large share of the budget. ASCE notes that MEP systems can account for nearly 30 to 40 percent of the budget on many types of construction projects.
It competes for space nobody drew. Architects draw rooms. Structural engineers draw beams. The gap between the ceiling tile and the underside of the structure, often only a couple of feet deep, has to hold ductwork, sprinkler mains, drain lines, cable tray, conduit, and light fixtures, plus enough clearance to service all of it later. That gap is where the trades collide.
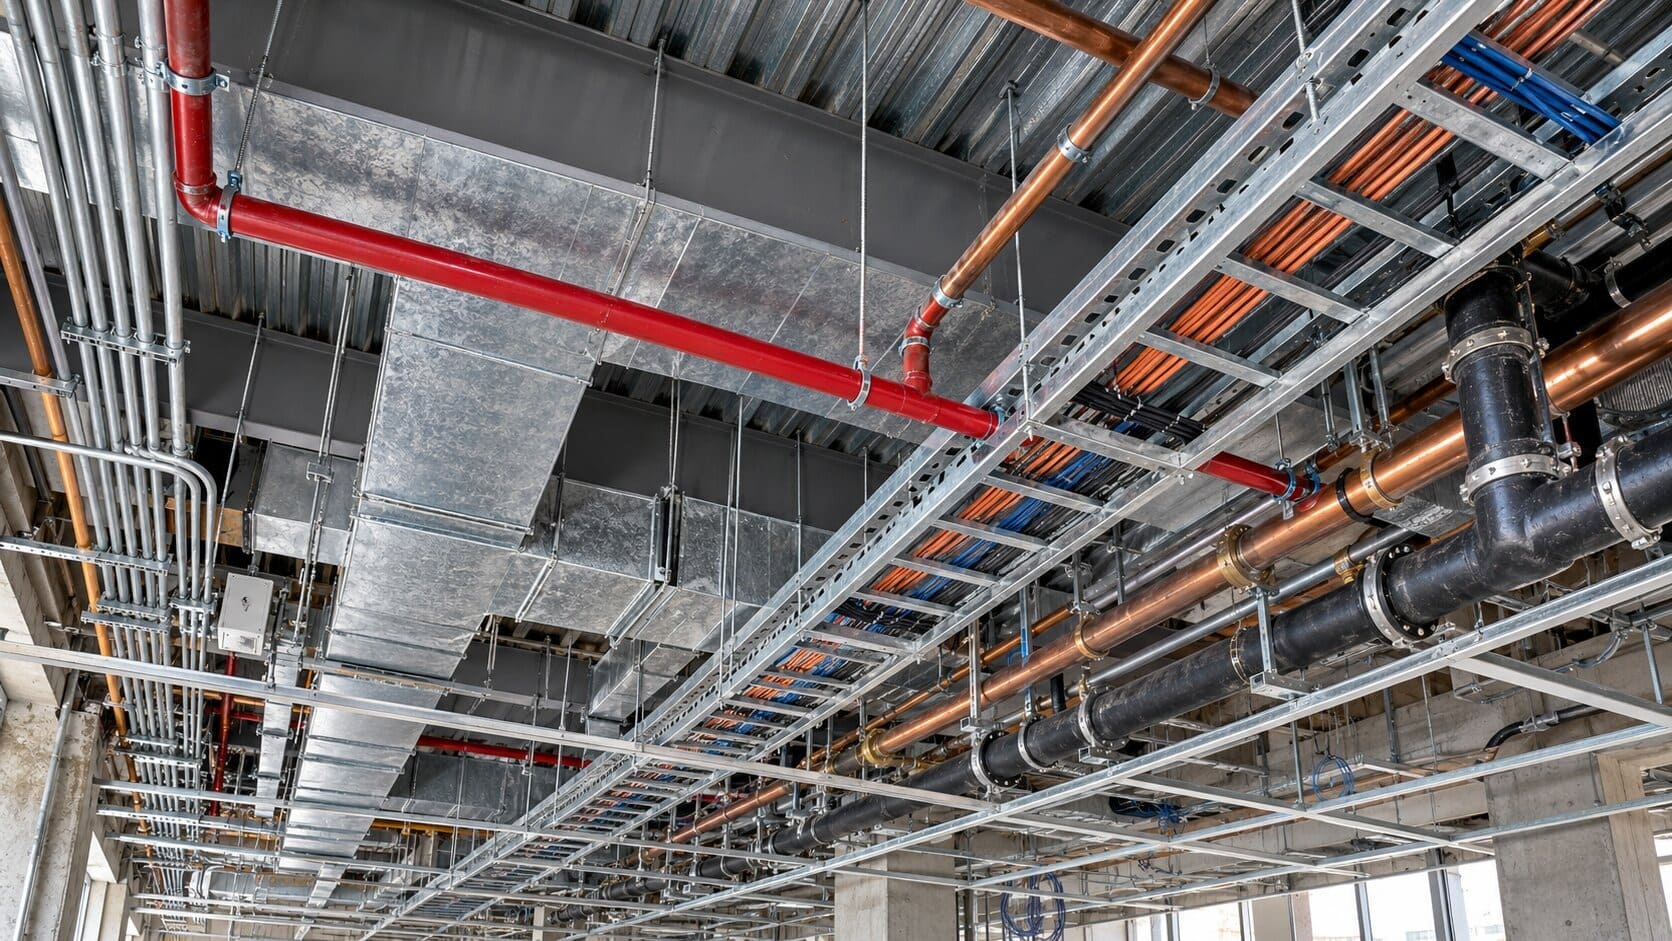
It decides what the building costs to run. Construction is paid for once. Heating, ventilation, and lighting are paid for every month for decades, and those three alone made up roughly half of commercial building energy use in the EIA’s 2018 survey. The stakes are higher still on projects with energy targets, which we covered in our piece on MEP BIM modeling for net zero buildings in California.
It is what gets inspected. Mechanical, electrical, plumbing, and fire protection each have their own inspections, and a building generally cannot be occupied until it passes them.
Who Handles MEP Work on a Project
More people touch MEP than any other part of the building. This is roughly how the responsibility divides on a commercial project.
| Role | What they do for MEP | Typical deliverable |
| MEP engineer (engineer of record) | Calculates loads, sizes and designs the systems, stamps the drawings, answers RFIs | Design drawings, specifications, load calculations |
| Architect | Sets the ceiling heights, shafts, and equipment rooms the systems have to fit into | Floor plans and reflected ceiling plans |
| Structural engineer | Approves beam and slab penetrations and supports for heavy equipment | Penetration guidelines, structural drawings |
| General contractor or construction manager | Buys out the trades and runs the coordination process and schedule | Coordination schedule, sign-off on the coordinated model |
| MEP trade contractors | Detail, fabricate, and install their own systems | Shop drawings, fabrication drawings, as-builts |
| BIM or VDC coordinator | Combines the trade models, runs clash detection, tracks each issue to closure | Federated model, clash reports, coordinated drawings |
| Commissioning agent | Verifies the installed systems perform as designed | Commissioning report |
| Facility manager | Operates and maintains the systems after handover | Uses the O&M manuals and as-built model |
The handoff that causes the most confusion is between the engineer’s design drawings and the contractor’s shop drawings. Design drawings are diagrammatic. They show what the system must do and roughly where it goes. Shop drawings show the exact route, elevation, and fitting. We explain the gap between them in design drawings vs BIM vs shop drawings.
Where MEP Fits in the Construction Timeline
MEP runs the full length of the job. It starts with underground plumbing before the slab is poured and ends with commissioning just before handover.
- Design. Engineers size the systems and issue drawings through schematic design, design development, and construction documents.
- Coordination. Trade contractors model their systems and resolve conflicts with each other and with the structure.
- Shop drawings and fabrication. Duct and pipe are detailed and, more and more often, prefabricated off site.
- Rough-in. Sleeves and underground piping go in with the structure, then overhead mains, then in-wall work before drywall.
- Trim and finish. Fixtures, devices, diffusers, and final equipment connections.
- Testing and commissioning. Pressure tests, air and water balancing, functional testing, and inspections.
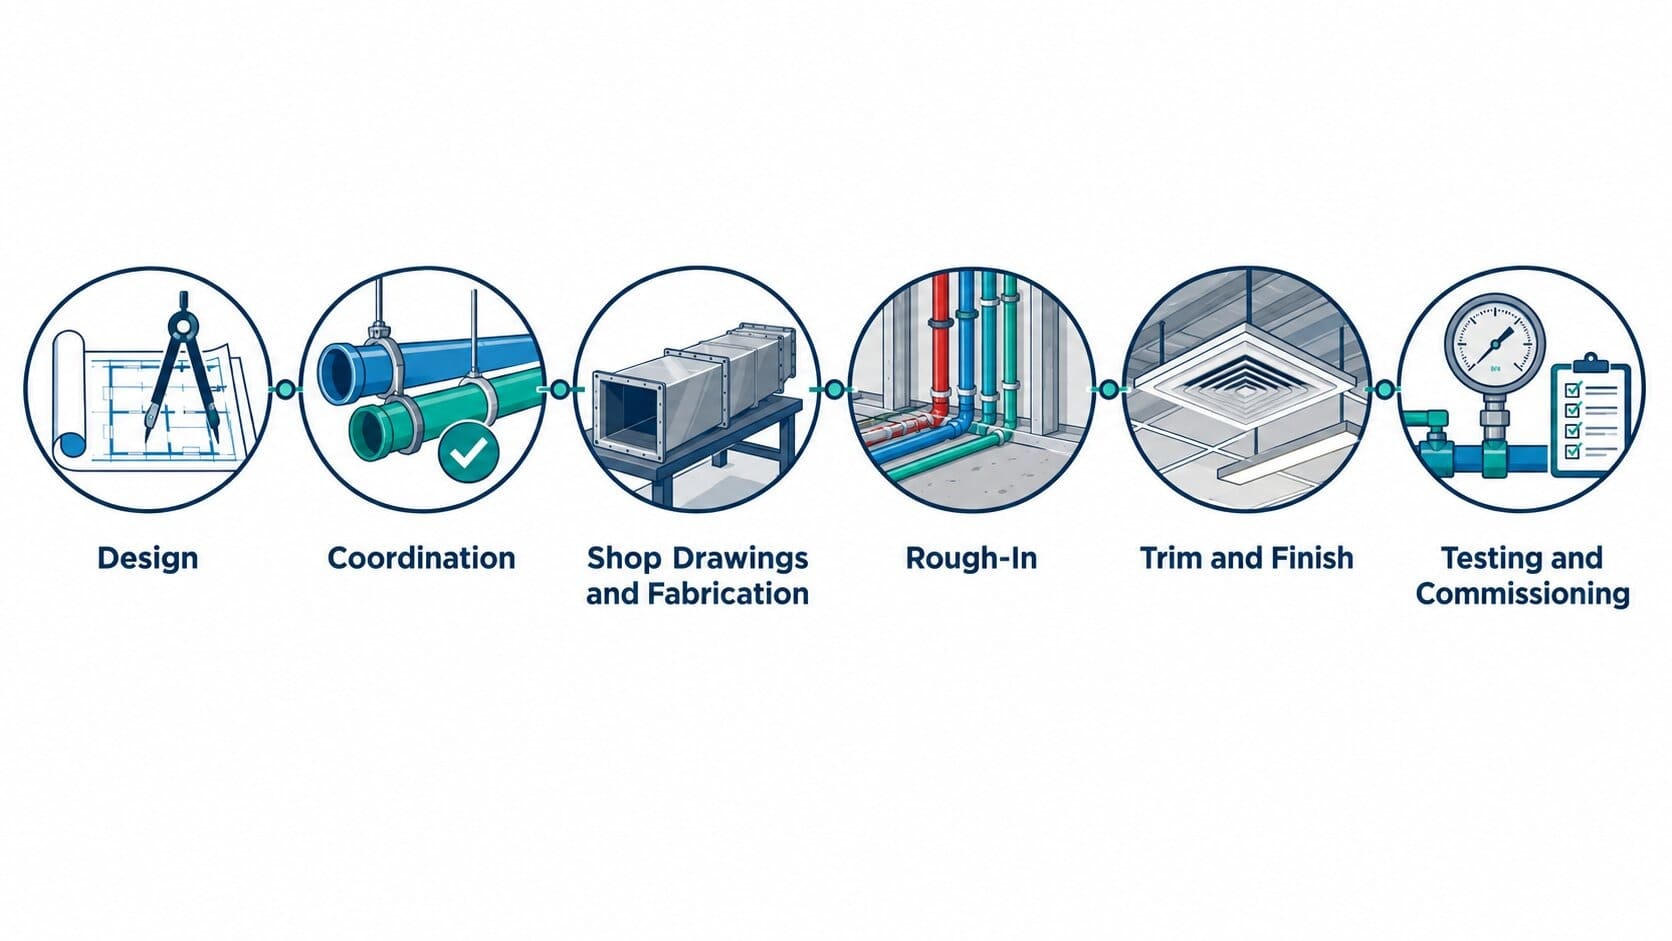
Step 2 is the one that gets squeezed when a schedule slips, and it is the one that protects every step after it.
How MEP Changes by Building Type
The three letters stay the same. What drives the scope does not.
| Building type | What drives the MEP scope |
| Single-family and low-rise residential | Simple systems, often laid out by the trade contractors with little formal coordination |
| Multifamily and high-rise | Repeating floor plans, stacked risers, and tight floor-to-floor heights |
| Office | Flexible tenant layouts, large air systems, heavy data cabling |
| Hospital and laboratory | Medical gas, high air change rates, redundancy, controlled pressure between rooms |
| Data center | Cooling and power dominate, with redundancy on both |
| Industrial and energy | Process piping, large electrical loads, layouts driven by equipment |
We have written about two of these in more depth: MEP coordination on Florida high-rise developments and MEP BIM coordination for energy sector projects in Texas.
How BIM Is Used for MEP
On paper, each trade drew its system on its own sheets and conflicts surfaced in the field, when a pipefitter found a duct where the pipe was supposed to go. BIM moves that discovery earlier. Each trade models its system in 3D, the models are combined, and software flags every place two objects occupy the same space. The team resolves those clashes in a meeting instead of on a lift.
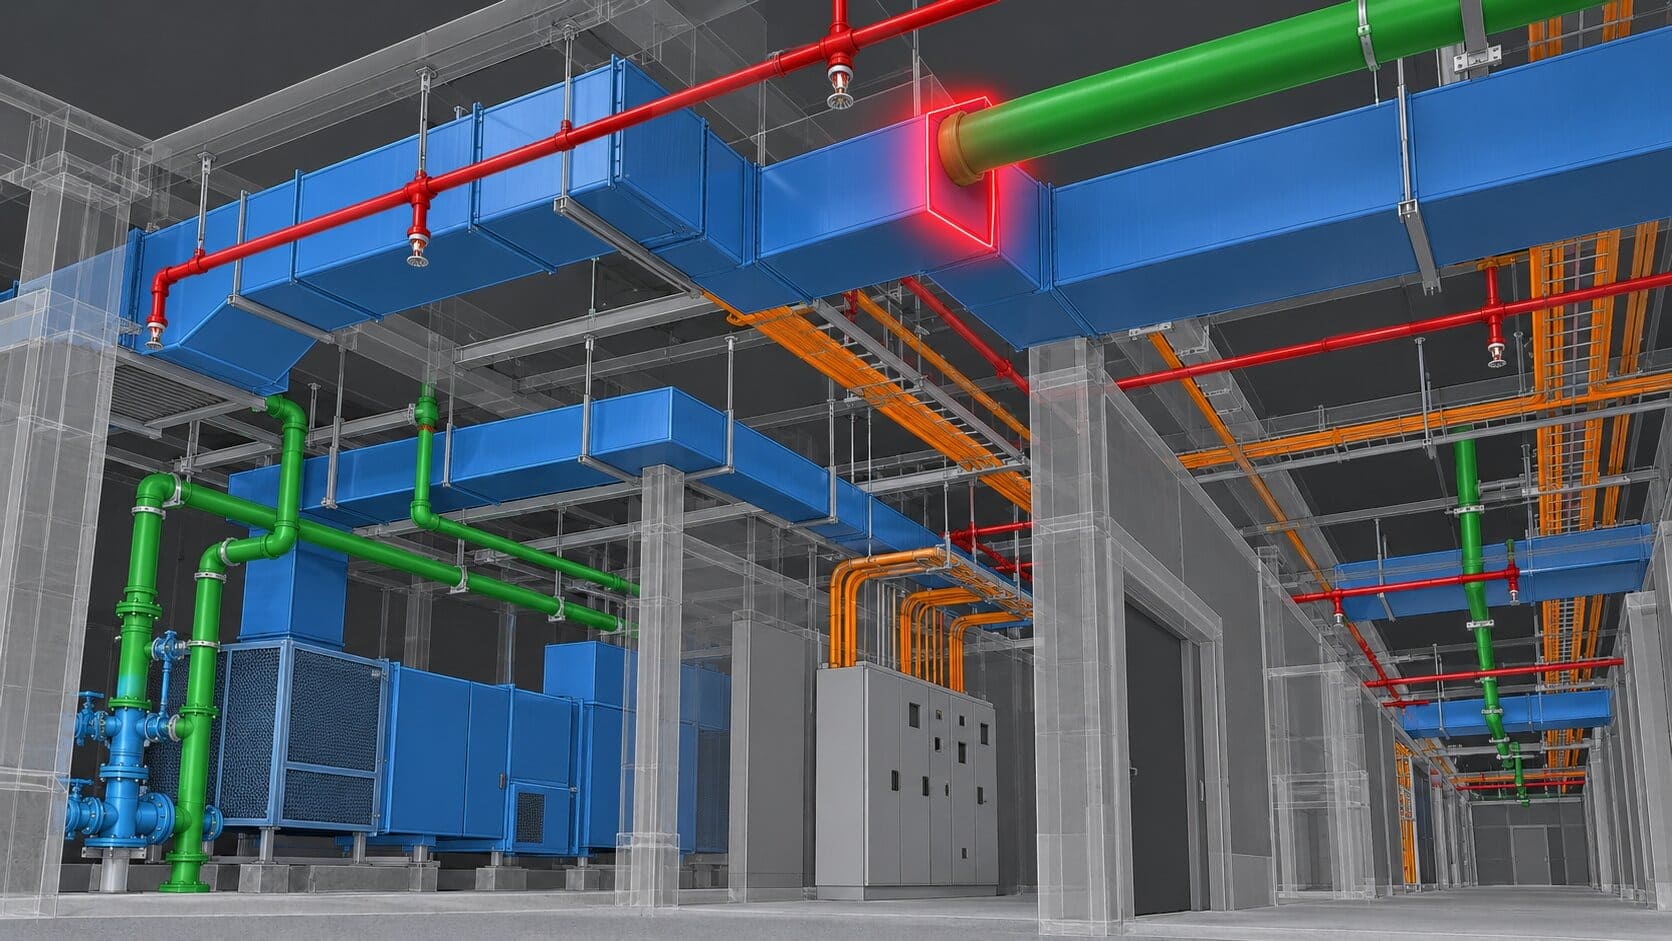
The process is called MEP coordination, and its output is a set of coordinated shop drawings each trade can fabricate and install from. Three things decide whether it works:
- Model detail. Coordination for fabrication typically needs LOD 350 or higher. Our guide to LOD 100 through 500 explains what each level includes.
- Routing priority agreed up front. A common order is sloped drain lines and large duct first, then sprinkler mains and large pipe, then conduit and small pipe. Without an agreed order, every clash becomes a negotiation.
- Accurate existing conditions. On renovations, what is above the ceiling often does not match the record drawings. That is why many renovation teams start with a laser scan and a scan to BIM model.
Frequently Asked Questions About MEP
What is MEP in construction?
MEP in construction means the mechanical, electrical, and plumbing systems of a building and the work of designing and installing them. Mechanical covers heating, cooling, and ventilation. Electrical covers power and lighting. Plumbing covers water supply, drainage, and gas.
What is MEP work in construction?
MEP work is the installation scope carried by the mechanical, electrical, and plumbing subcontractors: ductwork, piping, conduit, wiring, equipment, and fixtures, plus the testing that proves they work. On most commercial jobs it runs from underground rough-in before the slab is poured to commissioning before handover.
What is the difference between MEP and HVAC?
HVAC is one part of MEP. It is the heating, ventilation, and air conditioning scope, which makes up most of the “M”. MEP is the wider term that adds electrical and plumbing, and often fire protection.
What does an MEP engineer do?
An MEP engineer designs the mechanical, electrical, and plumbing systems of a building. That means calculating heating, cooling, and electrical loads, selecting and sizing equipment, laying out distribution, checking the design against code, and producing the drawings and specifications that contractors price and build from. On larger projects this is a team of separate mechanical, electrical, and plumbing engineers.
What are MEP drawings?
MEP drawings are the sheets in a construction set that show the mechanical, electrical, and plumbing systems. Under the U.S. National CAD Standard they carry discipline prefixes: M for mechanical, E for electrical, P for plumbing, and F for fire protection. Design drawings from the engineer show intent. Shop drawings from the trade contractors show exactly what will be fabricated and installed.
How much of a building’s cost is MEP?
ASCE puts MEP at nearly 30 to 40 percent of the budget on many types of construction projects. The share moves with the building type. Published estimates run from about 15 percent for simple buildings to 55 percent for hospitals and laboratories.
When should MEP coordination start?
Before fabrication, and ideally as soon as the trade contractors are on board. A clash found in the model costs a meeting to fix. The same clash found after duct and pipe are fabricated costs material, labor, and schedule. On design-build and design-assist projects, coordination can begin during design development.
Need Help Coordinating MEP on Your Project?
ASC Technology Solutions provides MEP BIM modeling for contractors, engineers, and architects across the United States. If you have a project heading into coordination, or drawings that need to become a clash-free model, talk to our team. Send us the drawing set and we will tell you what it takes.